PROJECT NAMETHE SPACE BETWEEN: Collective Living in Los Angeles
PROFESSORGesa Buttner Dias
DATESEPT 2026
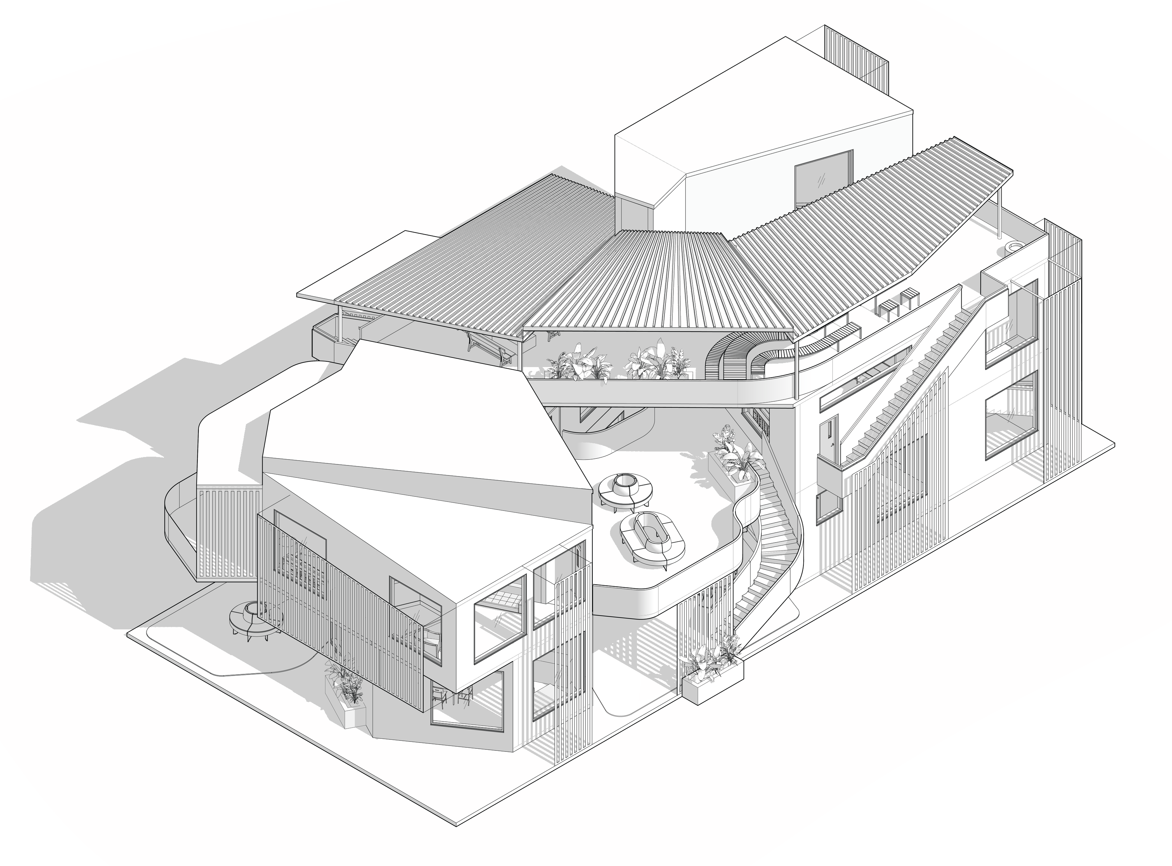
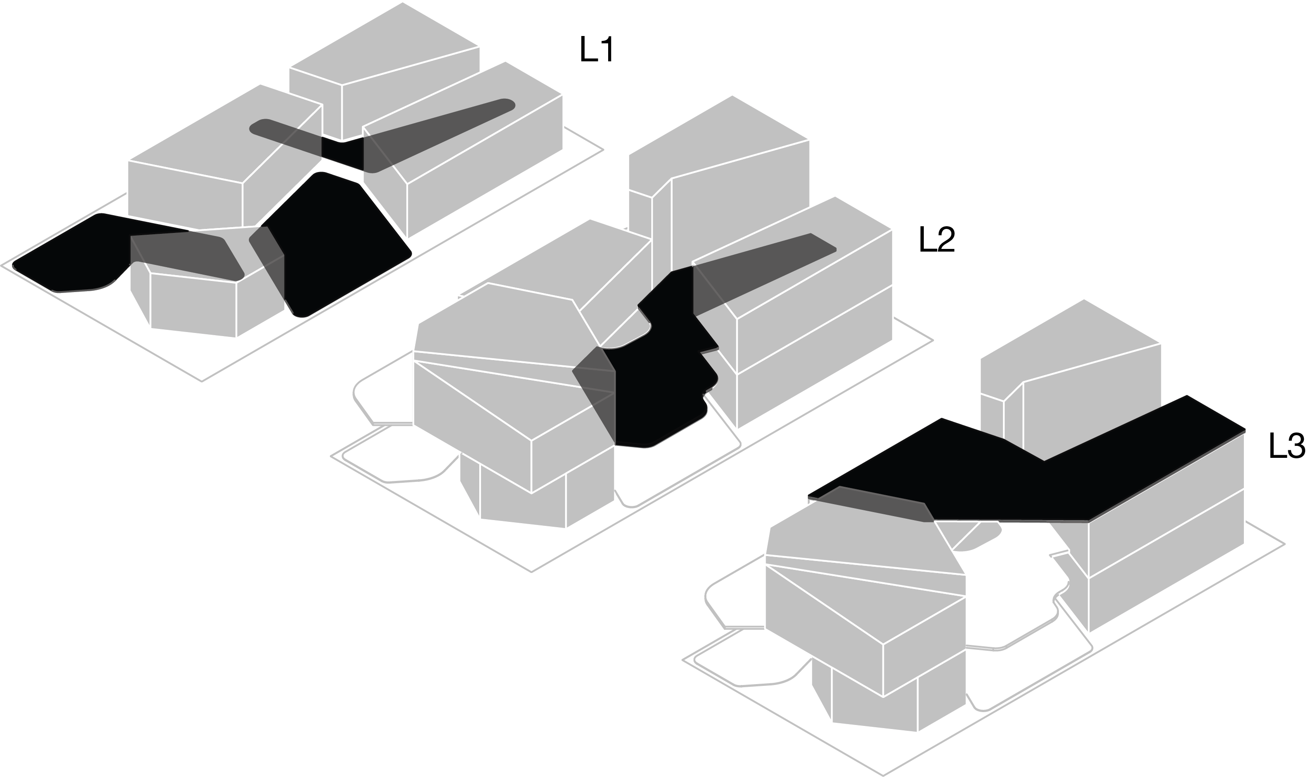
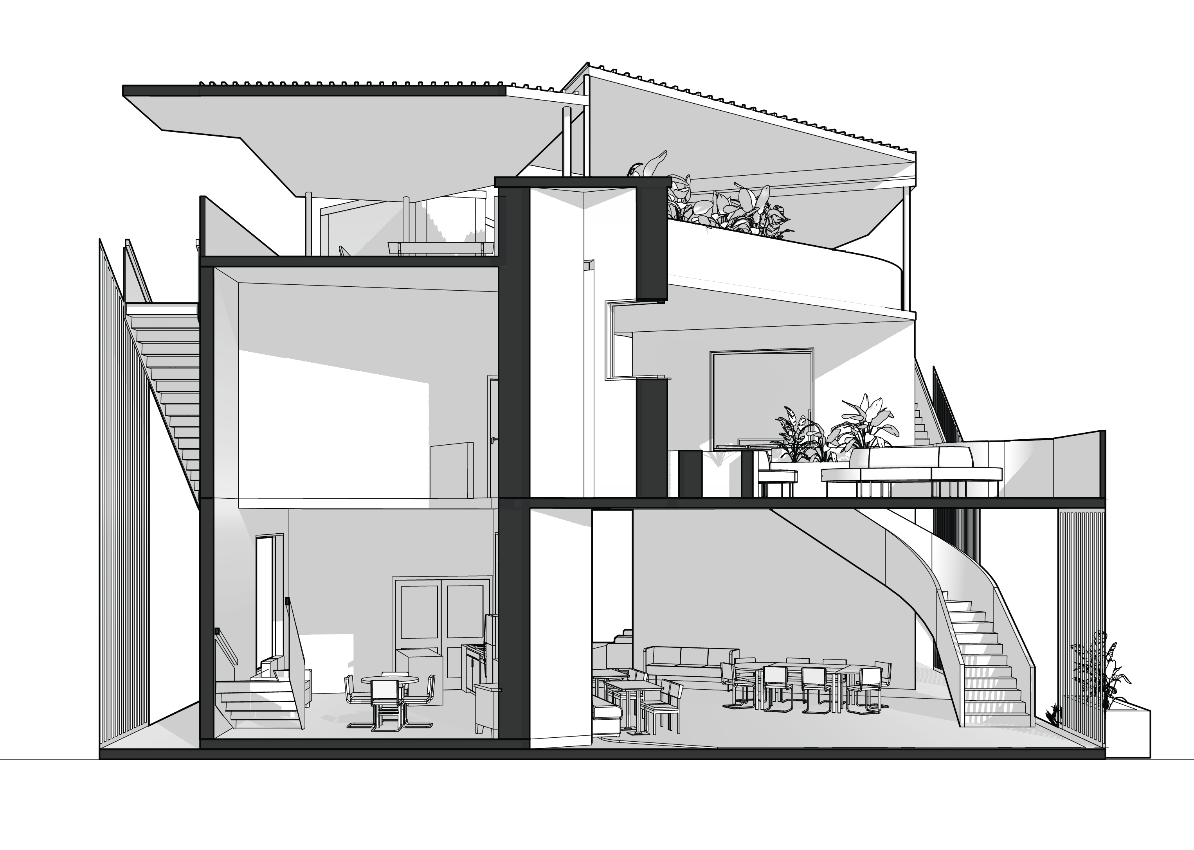
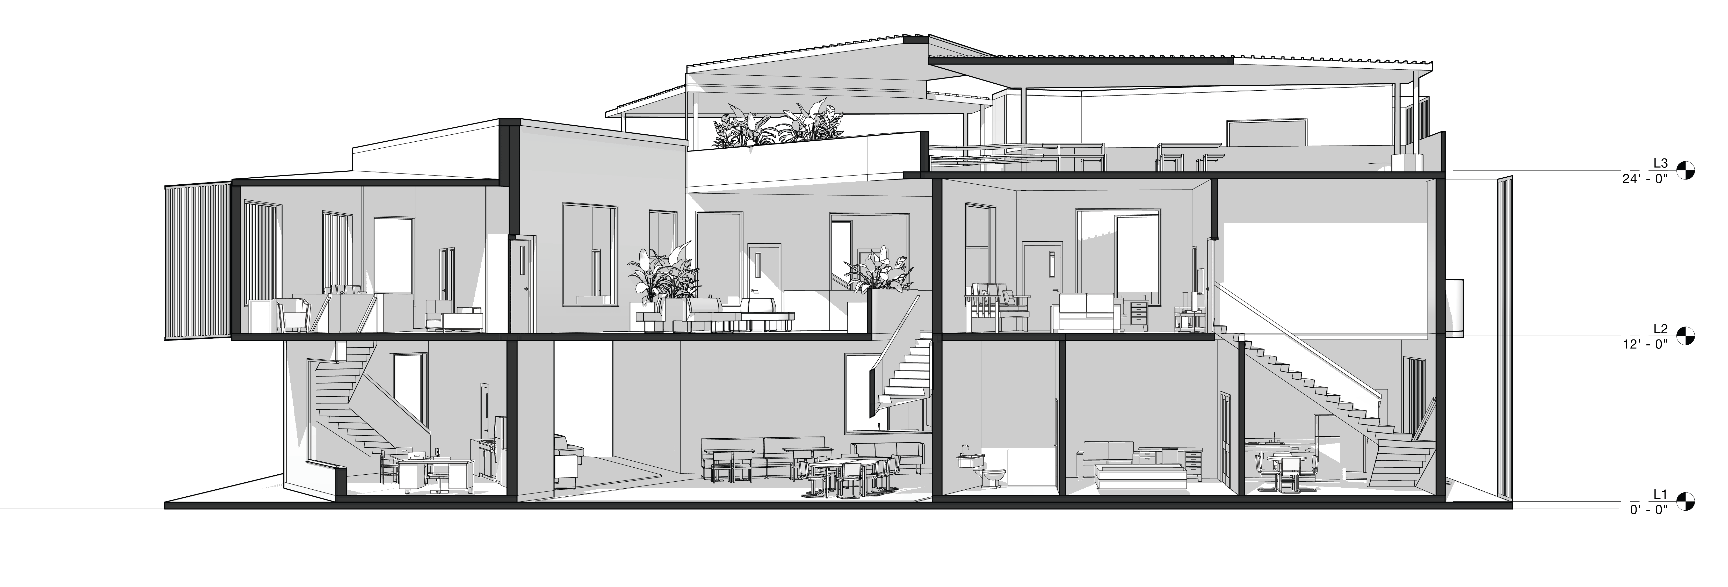
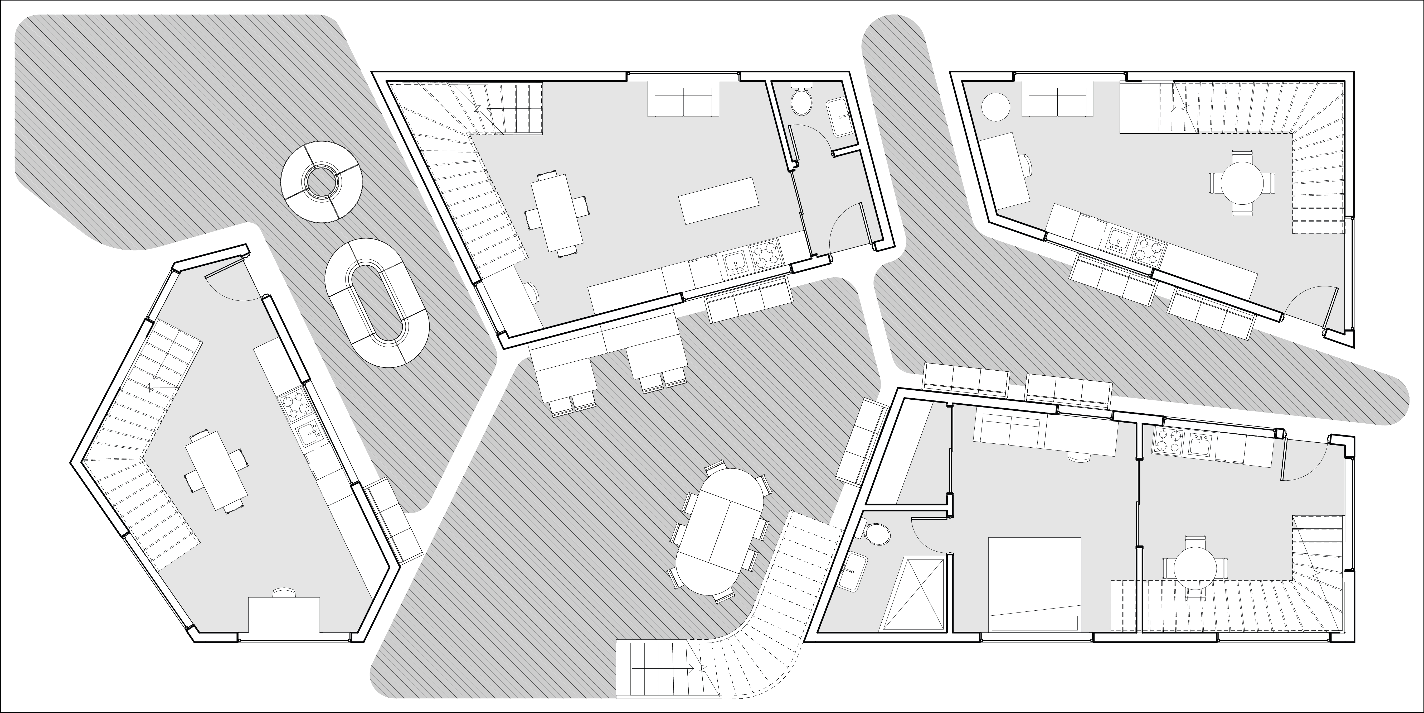
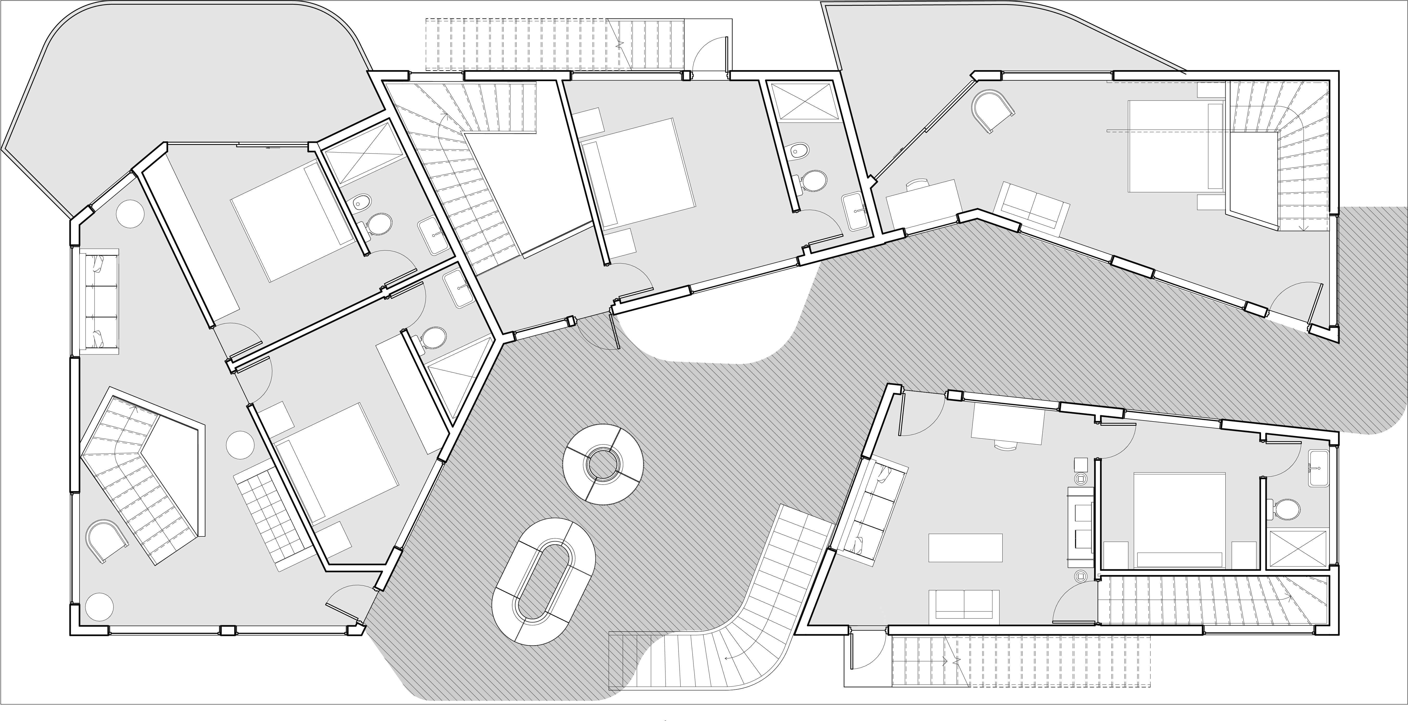
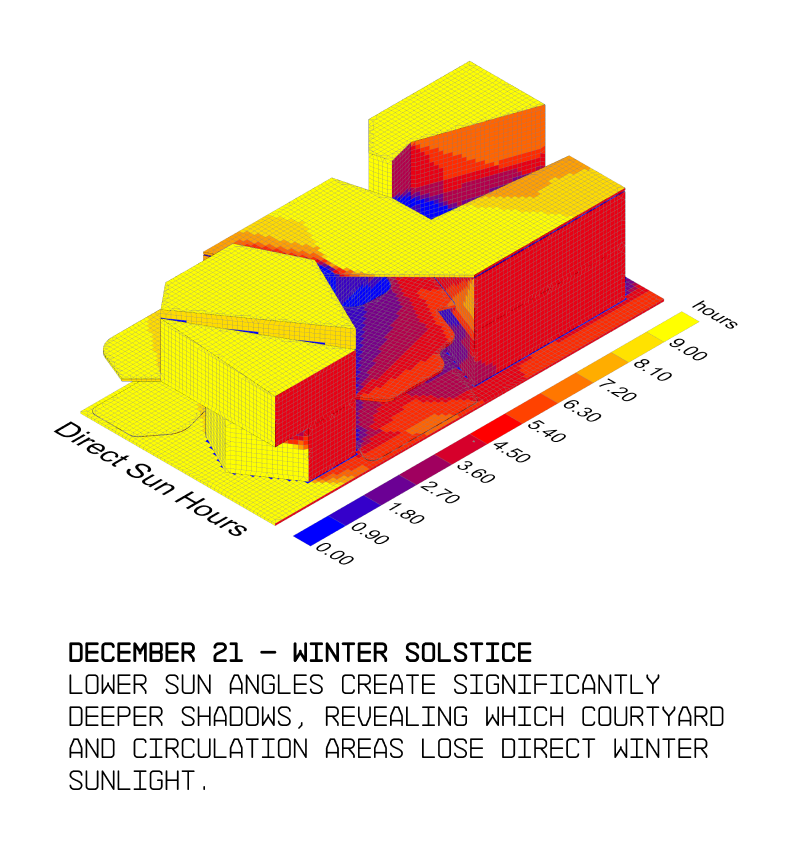
This project proposes a new model for collective living on a typical Los Angeles residential lot. Four distinct homes are organized around a central shared void, exploring how suburban density can increase without sacrificing individual identity or domestic privacy. The ground floor prioritizes collective living, with kitchens and living spaces opening toward a communal center. Above, private bedrooms and bathrooms provide spaces for individual retreat while maintaining visual connections between households. Transitional outdoor spaces extend each home's domestic environment into the landscape, including a shared private garden connecting two multigenerational households. Conceived as a repeatable housing typology, the project explores the relationship between individual autonomy, collective life, and the future of Los Angeles' low-rise neighborhoods.
Axonometric
Massing and Shared Space DiagramTransverse SectionLongitudinal SectionLevel 1Level 2
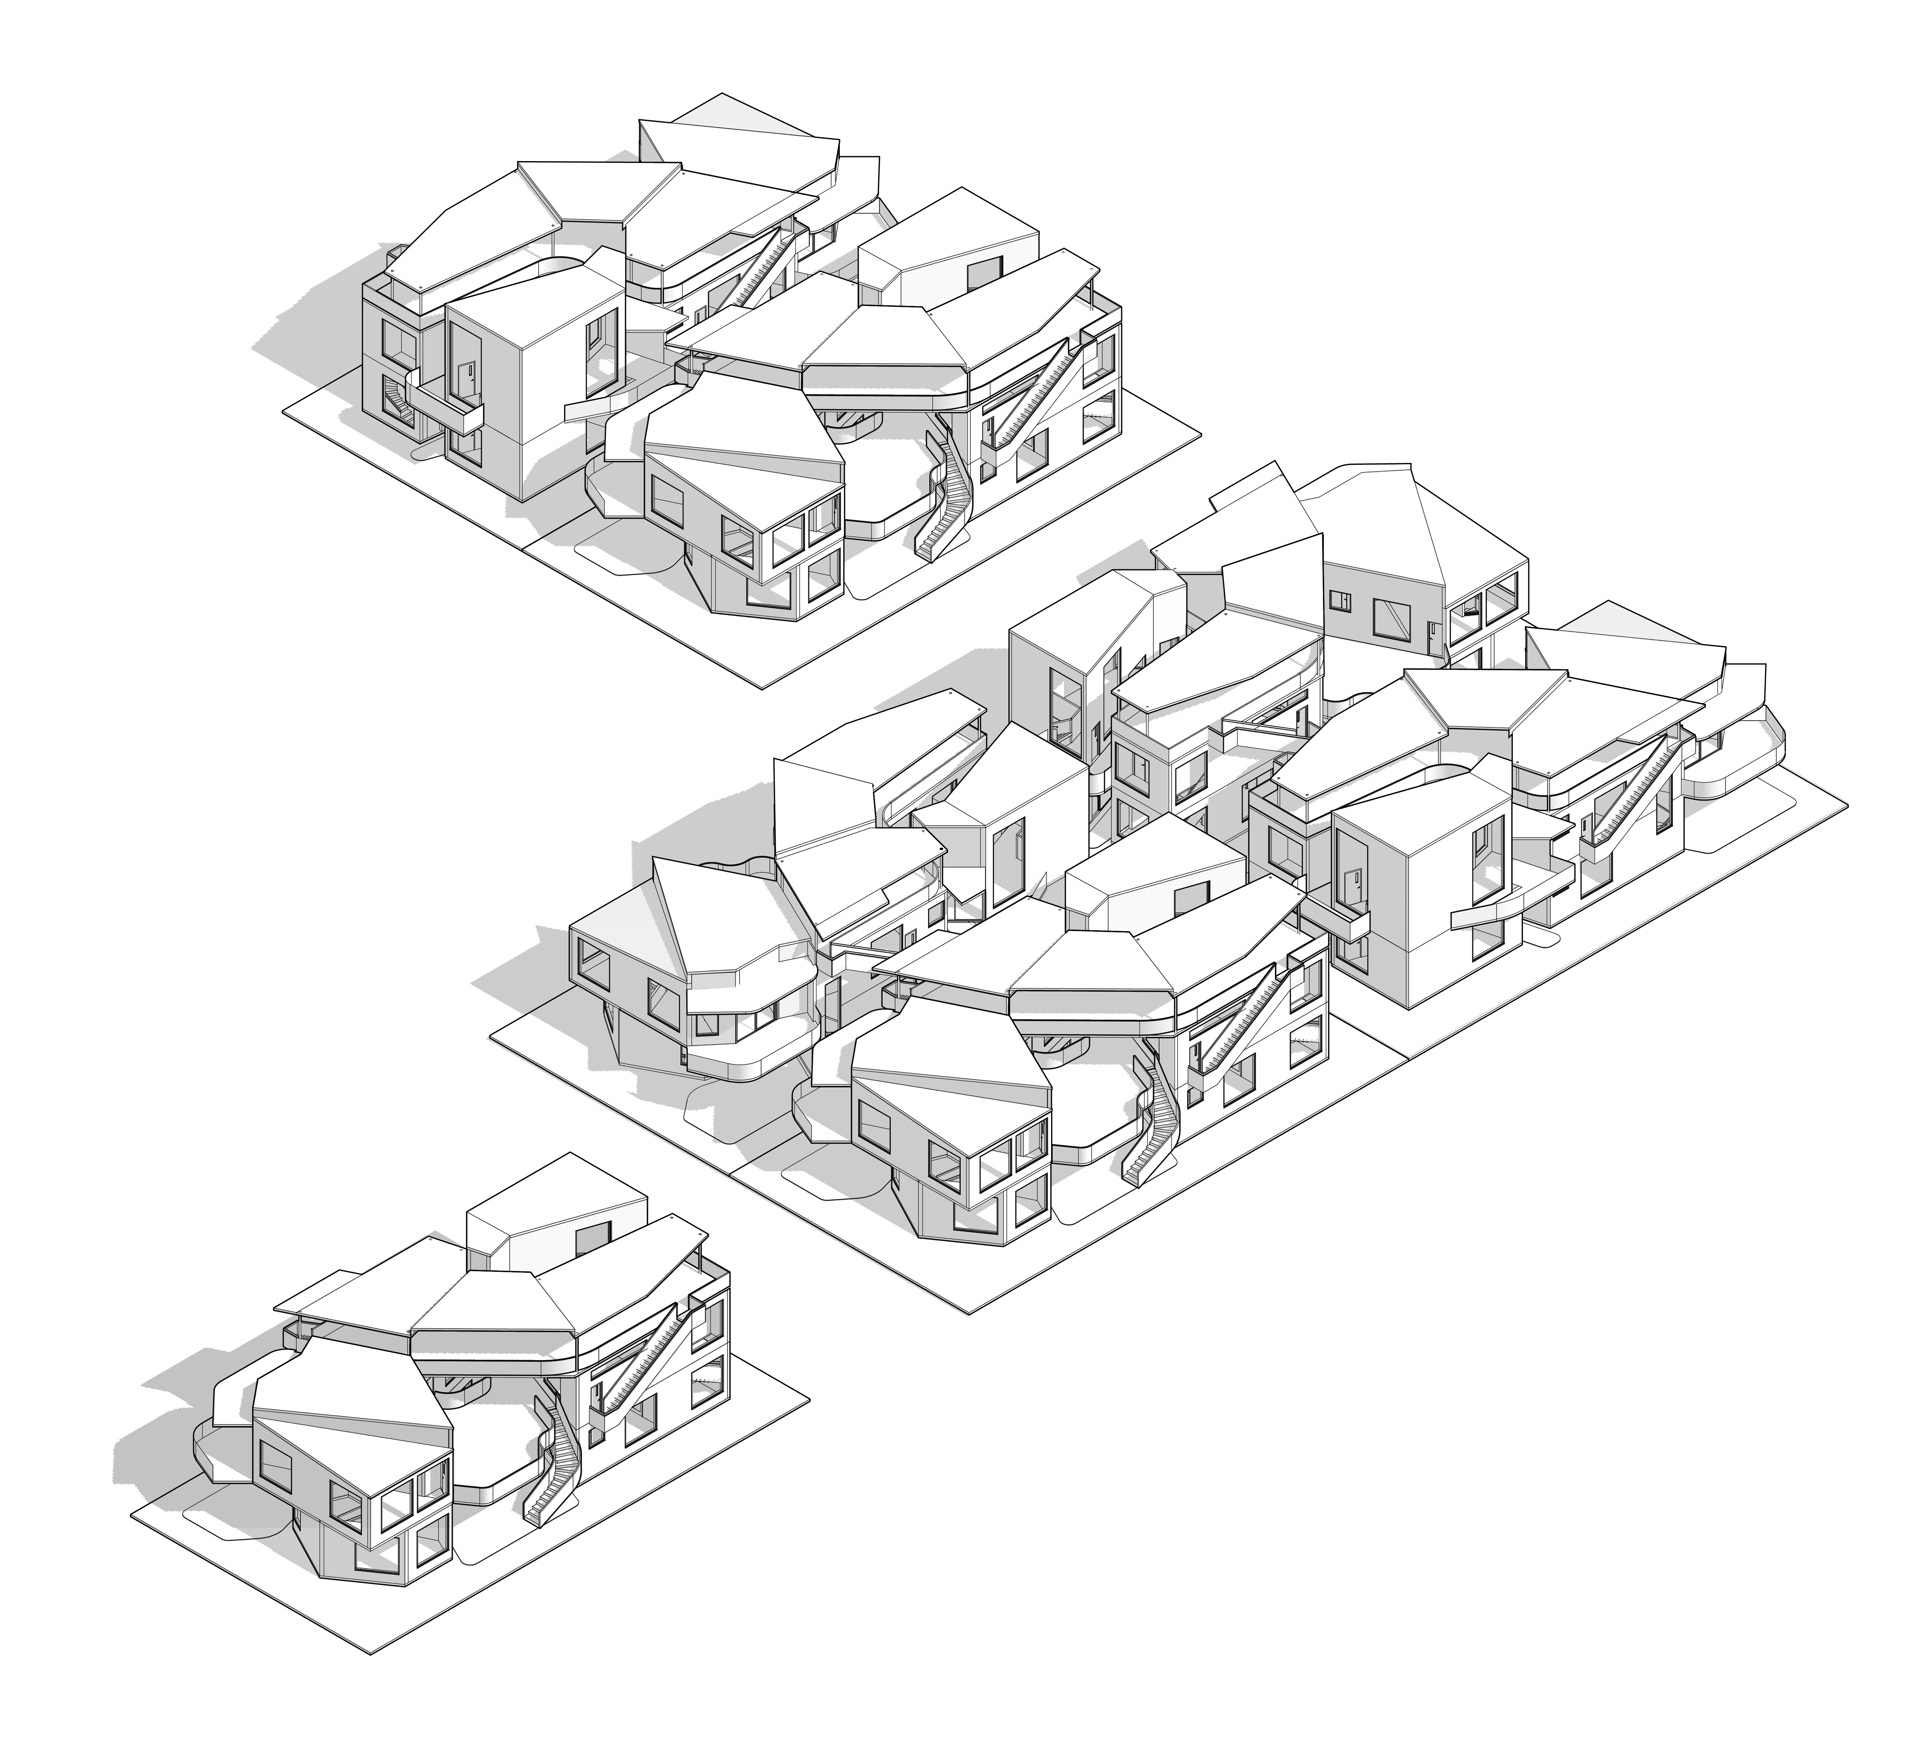
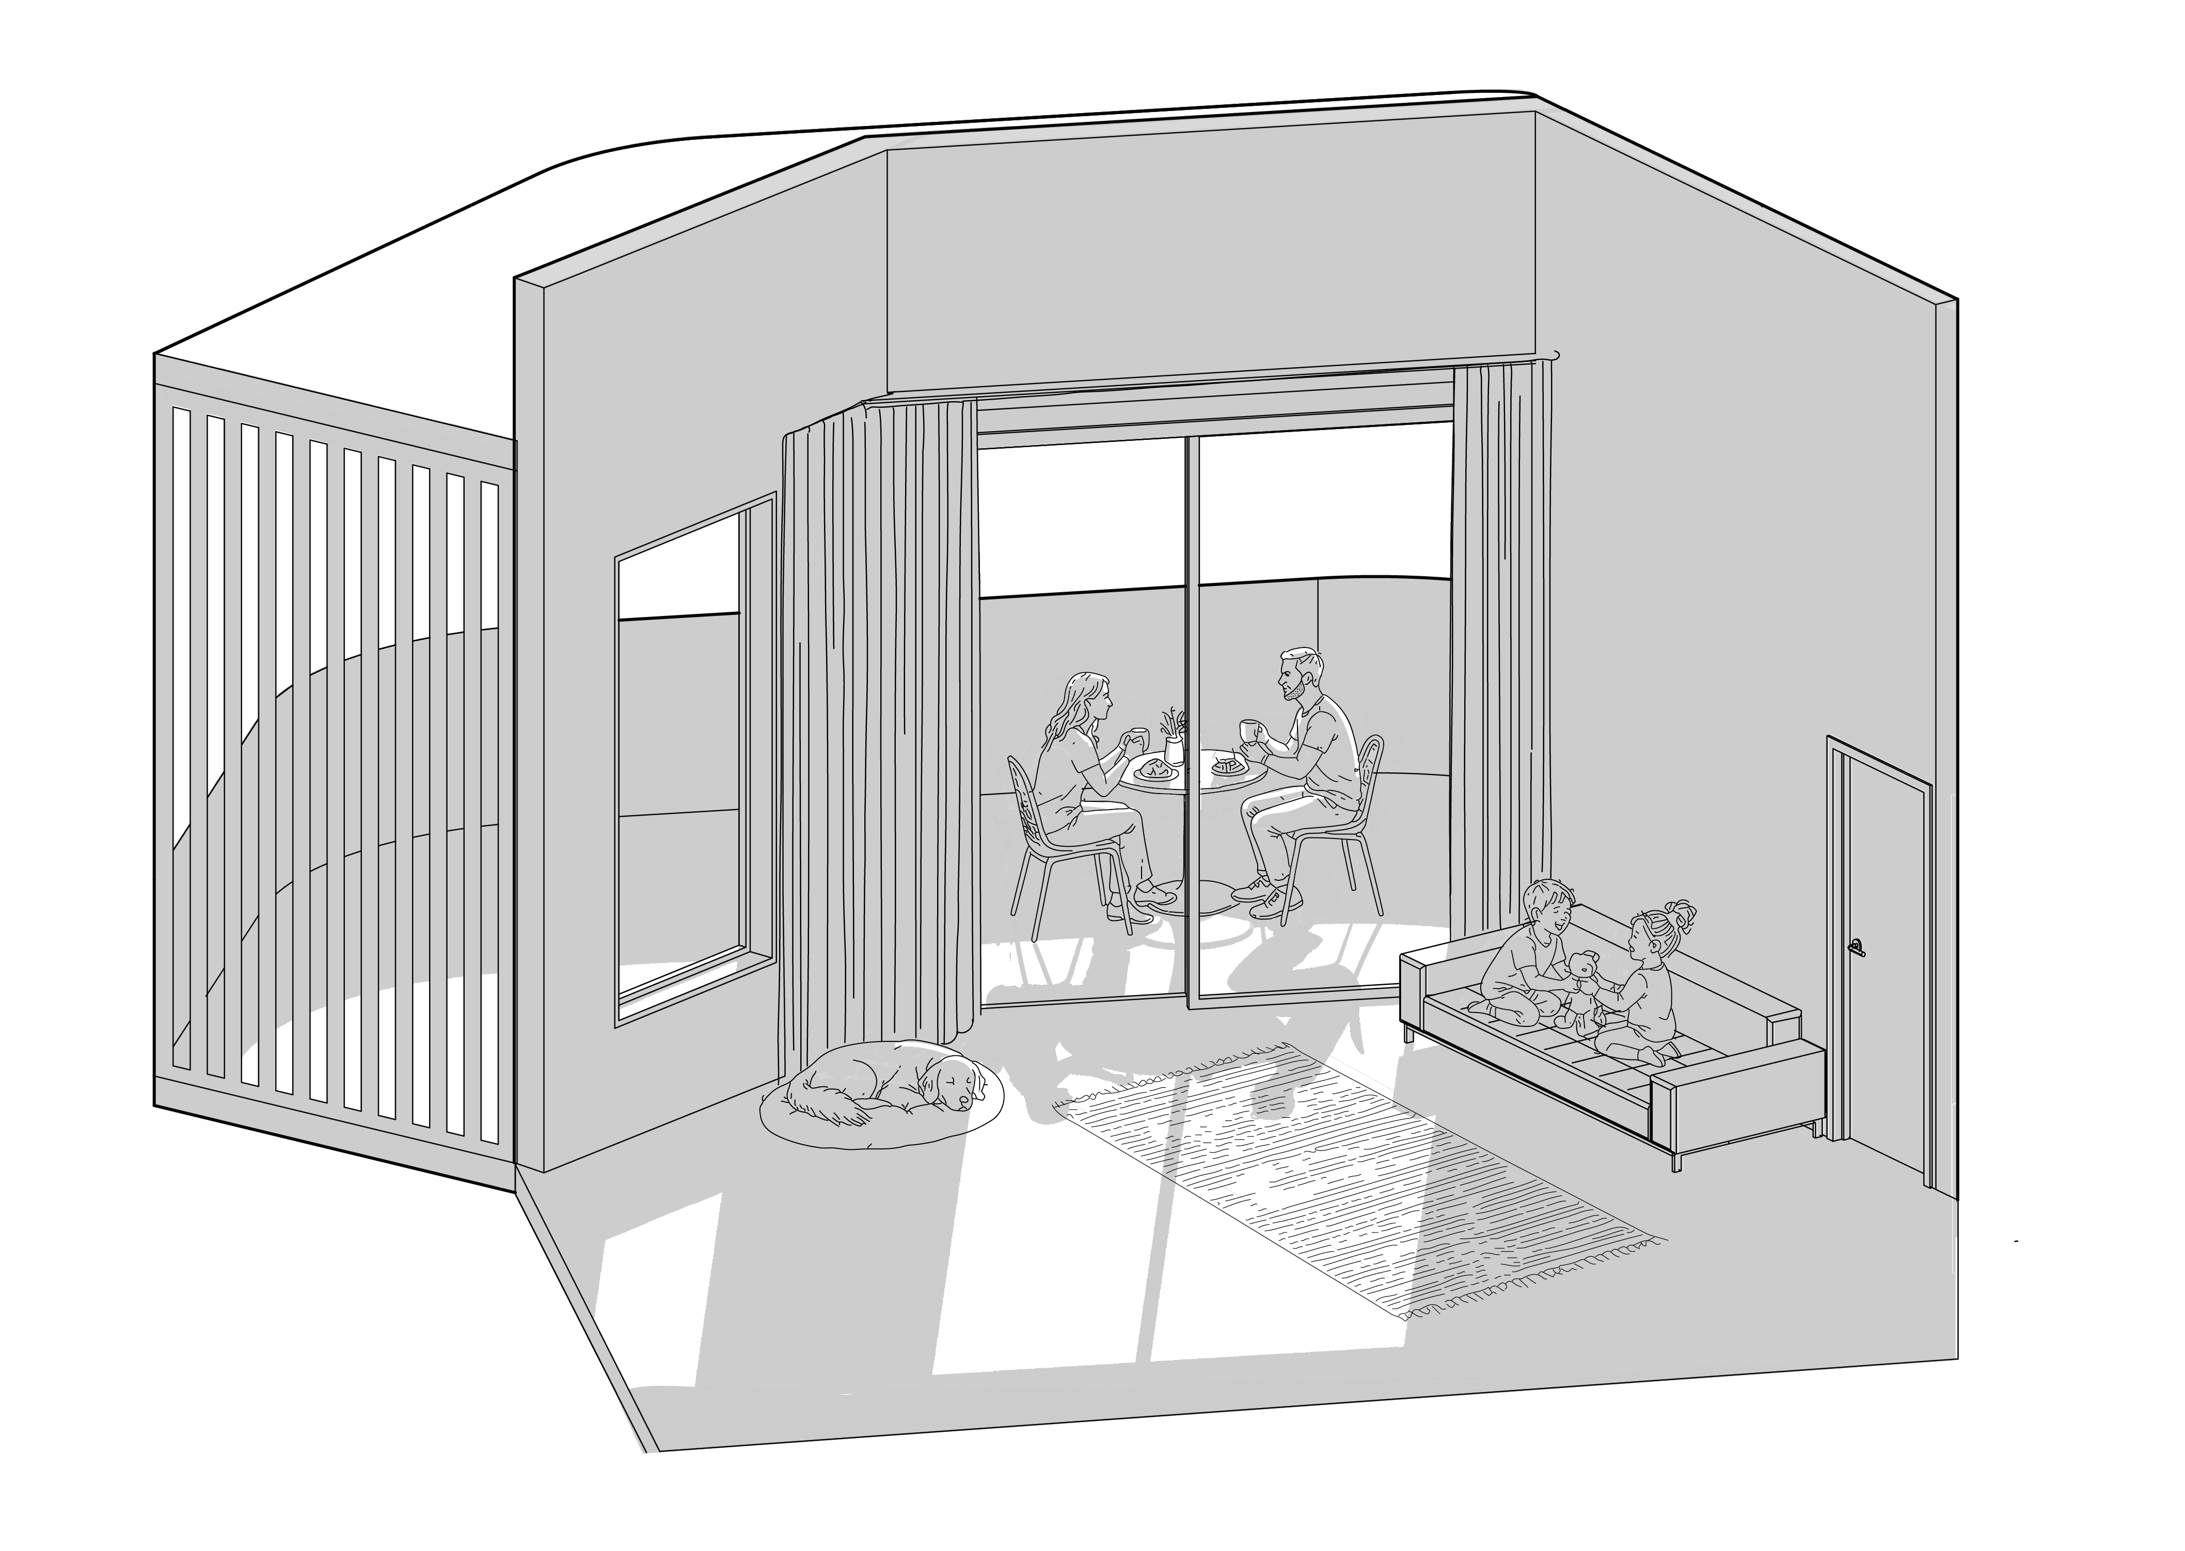
Speculative Site Plan of 1, 2, and 4 ParcelsWINDOW ISOMETRIC